
Hospital Generator plant room Doors & Louvres

Generator & Switch Room Applications

National Grid substation, battery energy storage (BESS), hospital generator plant, or heat pump enclosure, we can provide a fully dimensioned NBS-style specification with door thicknesses, louvre free-area calculations, hardware schedule, and fabrication details suitable for manufacture.
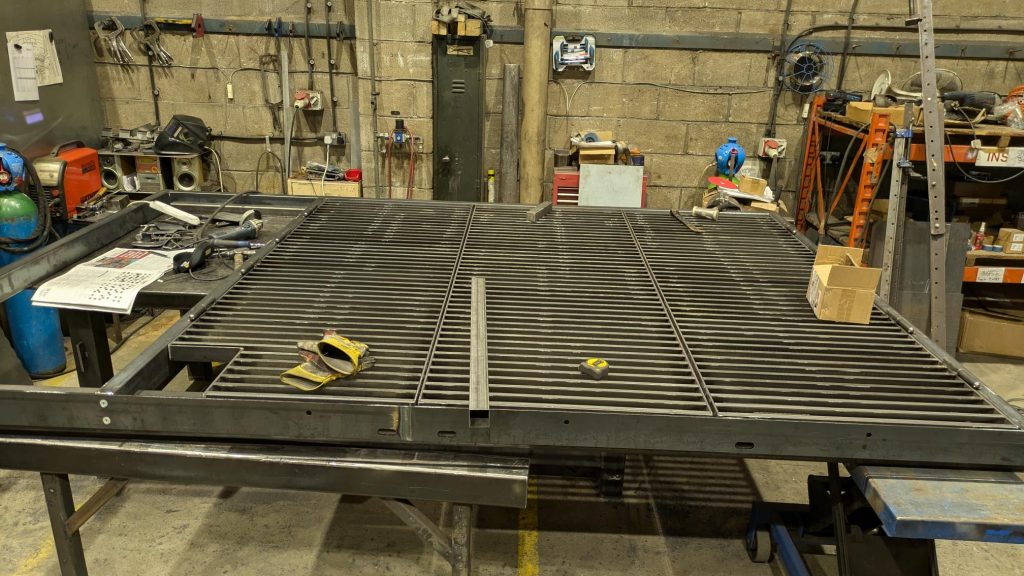
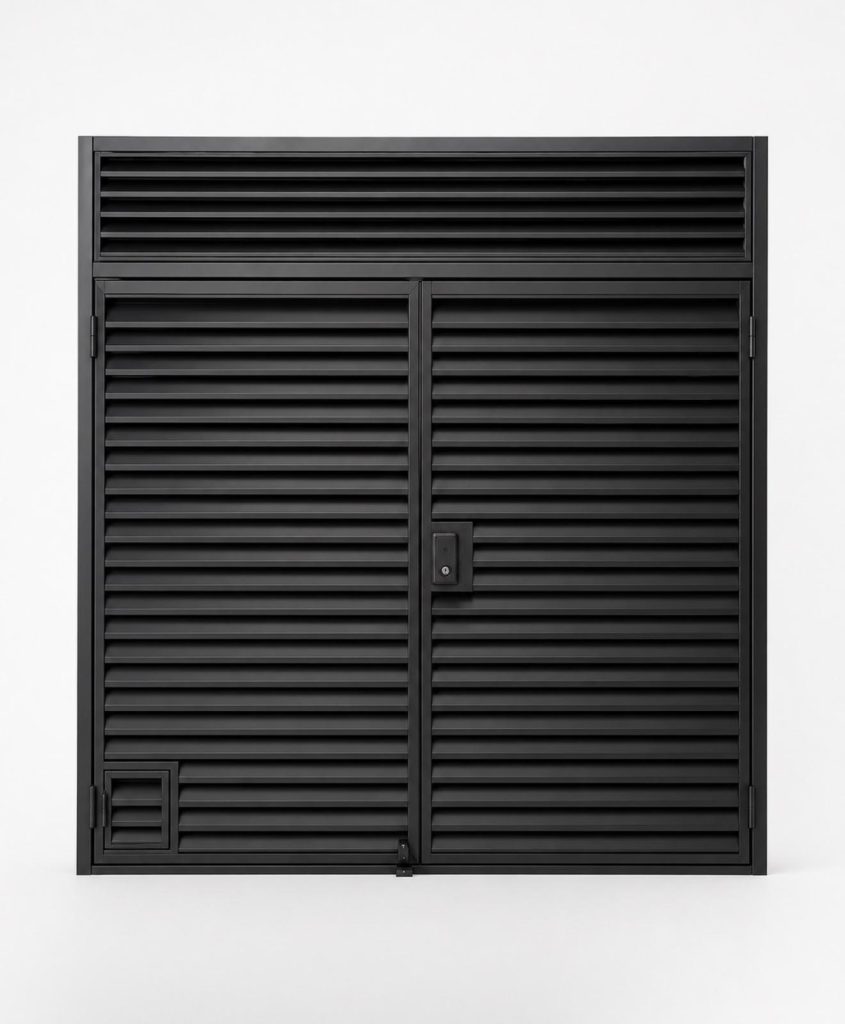
For a power station, substation, transformer compound, generator building, or DNO intake room, steel louvre doors are normally specified to provide security, weather protection, ventilation, fire resistance (where required), and compliance with utility standards.

Typical Power Station Louvre Door Specification

Door Type

  • Heavy-duty steel louvred personnel door
  • Single or double leaf
  • Purpose: ventilation of electrical equipment rooms, transformer chambers, switchgear rooms, generator rooms

Door Construction

  • 1.5–2.0 mm galvanised steel skins
  • Reinforced internal steel frame
  • Fully welded construction
  • Minimum 50 mm thick leaf
  • Polyester powder coated finish
  • Standard colour: RAL 6005, 7016, 7035 or utility-specific finis

    Ventilation Performance

    Typical design criteria:

    Room TypeAir Velocity Through Louvre
    Transformer Room2–3 m/s
    Generator Room3–5 m/s
    Battery Room1.5–2.5 m/s
    Switchgear Room2–3 m/s

    Free area is calculated from equipment heat rejection.

    Example:

    • Transformer dissipating 40 kW heat
    • Required airflow ≈ 30,000–35,000 m³/hr
    • Louvre free area required ≈ 3–4 m²
  •  

Share this post

Let us listen to your needs and help you to create a solution that will deliver clean air to your high-risk work or patient areas.